
Kitchen Design & Installation in Riyadh | Custom Kitchens
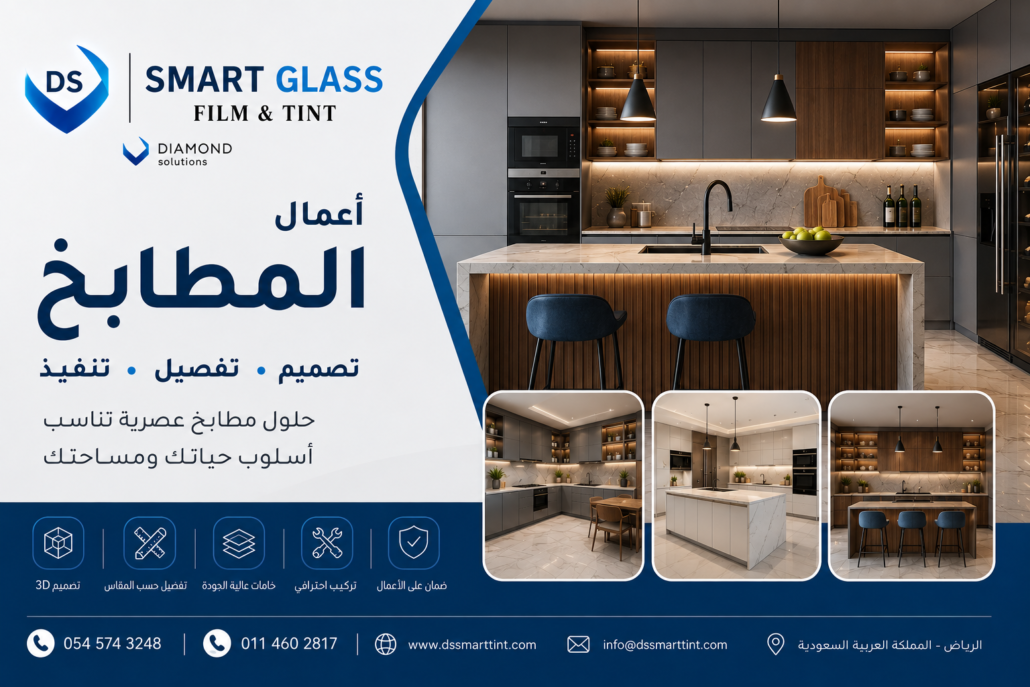 © Diamond Solutions
Kitchen Design and Installation in Riyadh | Custom Kitchens for Homes, Villas & Commercial Projects
A kitchen should do more than look good. It should fit the available space, support the way the household uses it, provide enough storage, accommodate appliances correctly, and coordinate with electrical, plumbing, ventilation, and interior finishing works.
That is why kitchen design and installation in Riyadh should begin with the actual requirements of the project rather than with a standard cabinet layout or a design copied from a showroom.
At Diamond Solutions, kitchen projects can be developed around the space, intended use, preferred materials, and overall interior concept, whether the project involves a home, apartment, villa, office, or commercial property.
What Should Be Considered Before Designing a Kitchen?
The first stage of a successful kitchen project is understanding how the space will actually be used.
Before selecting cabinet colors or finishes, several practical points should be reviewed:
- The size and shape of the kitchen.
- Doors and windows.
- Existing columns or structural elements.
- Appliance dimensions and locations.
- Water and drainage points.
- Electrical outlets.
- Cooker hood and ventilation requirements.
- Storage requirements.
- Worktop requirements.
- Number of people using the kitchen.
- Whether the kitchen is open or closed.
- The desired interior design style.
A good kitchen design brings these elements together instead of treating cabinets as a separate item.
Custom Kitchen Design in Riyadh
Custom kitchens are designed around the actual space rather than forcing a standard layout into the room.
This is particularly useful for villas, apartments with unusual layouts, renovated properties, and projects where the kitchen needs to coordinate with a wider interior design.
The design process may include:
- Site measurements.
- Space planning.
- Cabinet layout.
- Appliance positioning.
- Storage planning.
- Material selection.
- Countertop selection.
- Lighting coordination.
- 3D visualization where required.
- Technical coordination.
- Final measurements before fabrication.
Kitchen Layouts: Which One Fits Your Space?
The best kitchen layout is not necessarily the most fashionable one. It depends on the dimensions of the room, circulation, appliance locations, storage requirements, and how the kitchen will be used.
Straight Kitchen Layout
A straight kitchen places the cabinets along one wall. It can work well for small apartments, narrow kitchens, compact residential spaces, and open-plan areas where the kitchen needs to occupy one side of the room.
The main challenge is maximizing storage without making the workspace crowded.
L-Shaped Kitchen
An L-shaped kitchen uses two adjoining walls. It can provide a practical balance between cabinets, worktop space, appliances, and movement.
Depending on the room dimensions, the remaining area may also allow space for a dining table or kitchen island.
U-Shaped Kitchen
A U-shaped kitchen uses three sides of the room and can provide substantial storage and preparation space. It is often more suitable for larger kitchens.
However, the central circulation area must be carefully considered. A kitchen with more cabinets is not necessarily more functional if movement between the work zones becomes difficult.
Open-Plan Kitchen
An open-plan kitchen becomes part of the surrounding living or dining space.
This means the kitchen should be coordinated with:
- Flooring.
- Wall finishes.
- Lighting.
- Cabinet colors.
- Countertops.
- Furniture.
- Ceiling design.
- Overall interior style.
For this reason, open kitchens often require closer coordination between kitchen design and interior finishing.
Modern Kitchen Design in Riyadh
Modern kitchens generally focus on clean lines, practical storage, simple profiles, and controlled visual details.
Depending on the project, modern kitchens may include:
- Minimal cabinet doors.
- Matte finishes.
- Gloss finishes.
- Wood-effect surfaces.
- Neutral colors.
- Integrated appliances.
- Concealed handles.
- Under-cabinet lighting.
- Kitchen islands.
- Full-height storage.
However, modern design should not be confused with minimal storage. A visually simple kitchen still needs enough practical storage and appropriate work areas.
Classic Kitchen Design for Villas and Residences
Classic kitchens can introduce more decorative elements, framed doors, traditional profiles, and richer finishes.
They can work particularly well when the surrounding residence follows a classic or transitional interior style.
For larger villas and luxury residences, the kitchen should be considered together with the rest of the interior.
The cabinet design, countertop, lighting, flooring, walls, and adjacent spaces should create a consistent visual language.
Aluminum Kitchens in Riyadh
Aluminum is one of the materials used for kitchen cabinetry and can be considered for projects where moisture exposure, cleaning, durability, and the desired appearance are important factors.
However, simply asking whether a kitchen is “aluminum” does not provide enough information to compare two systems.
Before making a decision, ask about:
- Aluminum profiles.
- Component specifications.
- Cabinet construction.
- Surface finishes.
- Door construction.
- Hinges.
- Drawer systems.
- Internal accessories.
- Installation method.
- Countertop.
- Scope of work.
Two kitchens can both be described as aluminum kitchens while having very different specifications.
Wooden Kitchens and Wood-Based Cabinets
Wooden kitchens remain popular because they provide a broad range of textures, colors, and finishes.
Depending on the selected system, cabinetry may use:
- Natural wood.
- MDF.
- HDF.
- Melamine-faced boards.
- Wood veneer.
- Laminated boards.
- Other engineered materials.
The important point is that “wooden kitchen” does not describe one single material.
When comparing a wooden kitchen with an aluminum kitchen, the actual board, surface finish, hardware, construction, and installation should be reviewed.
HPL, Acrylic, Melamine and Other Kitchen Finishes
The appearance of a kitchen depends heavily on the selected cabinet finish.
HPL
High-pressure laminate is widely used in furniture and cabinetry applications and is available in different colors, textures, and patterns.
Acrylic
Acrylic finishes can provide a contemporary appearance, particularly when a clean and reflective surface is desired.
Melamine
Melamine-faced boards provide a wide selection of colors, patterns, and wood-effect finishes.
Wood Veneer
Wood veneer can provide the appearance and texture of natural timber while being applied over an engineered substrate.
Glass
Glass can be incorporated into selected cabinet doors or display units to create contrast and visual depth.
The right choice depends on the intended use, design requirements, maintenance expectations, and budget.
Aluminum vs. Wood Kitchens: Which Is Better?
This is one of the questions many homeowners consider before ordering a custom kitchen.
There is no universal winner. The appropriate choice depends on the project and the actual specification.
| Consideration | Aluminum Kitchens | Wood / Wood-Based Kitchens |
|---|---|---|
| Moisture | Can be suitable where moisture is an important consideration | Depends on the material and finish |
| Appearance | Wide range of profiles and finishes | Very wide range of colors and textures |
| Design | Modern and adaptable | Modern, classic and natural styles |
| Cleaning | Depends on the selected finish | Depends on the surface |
| Customization | Can be fabricated to the available space | Can be fabricated to the available space |
| Cost | Depends on the system and specification | Varies significantly by material and finish |
| Maintenance | Depends on construction and hardware | Depends on material, finish and hardware |
Instead of asking “Which kitchen material is best?”, ask:
“Which material and construction system are appropriate for this particular kitchen?”
That question leads to a much more useful comparison.
Small Kitchen Design in Riyadh
Small kitchens require careful planning because every part of the available space matters.
Useful strategies can include:
- Full-height cabinets.
- Tall pantry units.
- Corner storage.
- Internal organizers.
- Efficient drawer systems.
- Integrated appliances.
- Vertical storage.
- Straight or L-shaped layouts.
- Carefully planned worktops.
But there is an important balance.
Trying to fill every available wall with cabinets can make the kitchen uncomfortable.
The objective should be to achieve efficient storage without sacrificing movement and accessibility.
Kitchen Islands: When Do They Make Sense?
A kitchen island can provide additional:
- Worktop space.
- Storage.
- Seating.
- Preparation space.
- Appliance space, depending on the design.
But an island should not be added simply because it looks attractive in a kitchen photograph.
Before designing an island, consider:
- Available floor space.
- Circulation around the island.
- Refrigerator door clearance.
- Oven opening.
- Dishwasher access.
- Cabinet doors.
- Drawer opening.
- Main walking routes.
The island should be sized according to the actual room.
Kitchen Cabinets and Internal Storage
The cabinet doors are what people notice first, but internal storage determines much of the daily experience.
Depending on the kitchen, storage can be planned for:
- Plates.
- Cutlery.
- Pots and pans.
- Spices.
- Small appliances.
- Food storage.
- Cleaning products.
- Waste bins.
- Pantry items.
- Kitchen accessories.
Hardware also matters. Hinges, drawer systems, pull-outs, corner mechanisms, and internal organizers can significantly affect how the kitchen works every day.
Kitchen Countertops
The countertop is one of the most frequently used surfaces in a kitchen.
Depending on the project, options may include:
- Natural stone.
- Quartz.
- Porcelain.
- Engineered surfaces.
- Other specified materials.
When selecting a countertop, consider:
- Heat exposure.
- Staining.
- Scratching.
- Cleaning.
- Thickness.
- Edge profile.
- Sink installation.
- Daily usage.
The most expensive material is not automatically the most appropriate one. The selection should match the actual requirements of the kitchen.
3D Kitchen Design and Visualization
3D visualization can make it easier to understand how the finished kitchen may look before fabrication.
It can help review:
- Cabinet layout.
- Colors.
- Door profiles.
- Countertops.
- Island design.
- Appliance locations.
- Lighting.
- Material combinations.
For larger residential projects, 3D visualization can also help coordinate the kitchen with the wider interior design.
However, a 3D image should not replace technical drawings, final measurements, or material specifications.
Before production begins, the actual dimensions and construction requirements should be confirmed.
Coordinating Kitchen Works With Electrical and Plumbing
One of the most important parts of kitchen installation happens before the cabinets are fabricated.
Electrical Coordination
Electrical outlets should be positioned according to the final appliance and lighting layout.
Plumbing Coordination
Sink locations, water connections, drainage, and connected appliances should be reviewed before manufacturing.
Ventilation
The cooker hood and ventilation arrangement should be considered as part of the kitchen design rather than added later.
HVAC Coordination
Air-conditioning outlets and other HVAC elements should not conflict with cabinets, ceilings, or the intended kitchen layout.
Early coordination can reduce unnecessary modifications during installation.
Kitchen Design and Installation Process
A clear process helps reduce mistakes between design and installation.
1. Site Assessment
The space, dimensions, openings, and existing services are reviewed.
2. Requirement Planning
Appliances, storage requirements, style, and practical needs are identified.
3. Layout Development
The most appropriate kitchen configuration is selected.
4. Material Selection
Cabinet materials, finishes, countertops, hardware, and accessories are reviewed.
5. Design Development
The kitchen design is developed and visualized where appropriate.
6. Specification Approval
Materials, dimensions, finishes, accessories, and scope are confirmed.
7. Final Measurement
Site measurements are verified before production.
8. Fabrication
The kitchen components are manufactured according to the approved specifications.
9. Installation
Cabinets, doors, drawers, countertops, and accessories are installed.
10. Inspection and Handover
The completed works are reviewed and outstanding observations are addressed.
Kitchen Renovation and Remodeling in Riyadh
Replacing an entire kitchen is not always the only option.
Depending on the condition of the existing kitchen, renovation may include:
- Replacing cabinet doors.
- Updating countertops.
- Changing drawer systems.
- Replacing hinges.
- Adding storage units.
- Improving lighting.
- Reorganizing selected areas.
- Replacing damaged cabinets.
- Updating finishes.
The decision should be based on the condition of the existing structure, materials, services, dimensions, and desired outcome.
Sometimes renovation is practical. In other cases, a complete redesign is more appropriate.
Kitchen Design for Villas and Luxury Residences
Villa kitchens often provide more flexibility in terms of layout and storage.
Depending on the project, the design may include:
- Large kitchen islands.
- Full-height cabinets.
- Pantry areas.
- Coffee stations.
- Integrated appliances.
- Additional preparation areas.
- Dedicated storage.
- Open-plan connections with dining spaces.
In a luxury villa, the kitchen should not feel disconnected from the rest of the residence.
Cabinet finishes, countertops, lighting, flooring, walls, ceilings, and adjacent spaces should work together as one interior concept.
Kitchens for Offices and Commercial Projects
A kitchen in an office is different from a residential kitchen.
An office may require a compact pantry with:
- Storage.
- Sink.
- Refrigerator.
- Microwave.
- Coffee area.
- Basic preparation space.
Restaurants and food-service facilities have different operational requirements and should be planned around their specific workflow, equipment, storage, ventilation, cleaning, and operational needs.
For this reason, commercial kitchen projects should be developed according to the actual use of the facility rather than using a residential kitchen template.
How to Compare Kitchen Quotations
One of the most important steps before placing an order is comparing quotations correctly.
Do not compare only the final price.
Check:
- Cabinet material.
- Panel specifications.
- Finishes.
- Hinges.
- Drawer systems.
- Internal accessories.
- Countertop material.
- Number of cabinets.
- Number of drawers.
- Design and measurement services.
- Fabrication.
- Installation.
- Additional works.
- Excluded items.
A lower quotation may not represent a lower project cost if important components are excluded.
The most useful comparison is:
Specification against specification, not price against price.
Common Kitchen Design Mistakes
Choosing the Style Before the Layout
A beautiful finish cannot fix a poor layout.
Copying a Kitchen From the Internet
A kitchen designed for a large villa may not work in a smaller home.
Ignoring Appliance Dimensions
Appliances should be included in the design before fabrication.
Delaying Electrical and Plumbing Decisions
Late changes can affect cabinets, countertops, and installation.
Focusing Only on the Cabinet Doors
Internal storage and hardware have a major effect on usability.
Forcing an Island Into a Small Kitchen
An island that blocks circulation can make the room less functional.
Comparing Prices Without Comparing Specifications
Different materials and hardware can produce very different quotations.
Leaving the Scope Unclear
The quotation should clearly state what is included and what is excluded.
Questions to Ask Before Ordering a Custom Kitchen
Before approving a kitchen project, ask:
- What cabinet material is included?
- What is the surface finish?
- What hardware is specified?
- Which hinges and drawer systems are included?
- What countertop material is included?
- Are site measurements included?
- Is installation included?
- Is 3D design included?
- Which accessories are included?
- What is excluded from the quotation?
- How are final dimensions approved?
- How are site observations handled?
- Are electrical and plumbing requirements coordinated?
Clear answers make it much easier to compare different suppliers.
Kitchen Works as Part of a Complete Fit-Out
For villas, offices, commercial properties, and larger residential projects, the kitchen may form part of a broader fit-out scope.
It can be coordinated with:
- Interior design.
- Flooring.
- Painting.
- Gypsum board.
- Lighting.
- Electrical works.
- Plumbing.
- HVAC.
- Marble and countertops.
- Glass and aluminum works.
This is particularly useful when several finishing trades need to work around the same space.
The kitchen should therefore be considered within the wider project schedule rather than as an isolated item.
Frequently Asked Questions
What is the best kitchen material in Riyadh?
There is no single material that is best for every project. The appropriate choice depends on the space, usage, material specification, finish, design requirements, and budget.
What is the difference between aluminum and wooden kitchens?
The main difference is in the construction materials and available systems. The actual performance and appearance depend on the specific material, finish, hardware, fabrication, and installation.
Can I design a custom kitchen for a small apartment?
Yes. A small kitchen can be planned around efficient storage, suitable layouts, appliance dimensions, and practical circulation.
Do you provide kitchen design in Riyadh?
Diamond Solutions provides kitchen design and project solutions for residential and commercial applications according to the scope and requirements of each project.
Can kitchens be designed for villas?
Yes. Villa kitchens can include larger islands, pantry areas, integrated appliances, extensive storage, and finishes coordinated with the overall interior design.
Can an old kitchen be renovated?
In many cases, yes. The existing cabinets, services, dimensions, and finishes should first be assessed to determine whether renovation or complete replacement is more appropriate.
Is 3D kitchen design necessary?
Not for every project, but 3D visualization can help clients understand the proposed design, materials, colors, and layout before production.
What affects the cost of a custom kitchen?
The size, cabinet material, finish, hardware, accessories, countertop, number of cabinets and drawers, island requirements, fabrication, installation, and project conditions can all affect the final cost.
Can kitchen works be included in a complete fit-out?
Yes, depending on the project scope. Kitchen works can be coordinated with interior finishing, electrical, plumbing, HVAC, flooring, ceilings, countertops, and other fit-out activities.
Kitchen Design and Installation in Riyadh | Diamond Solutions
A successful kitchen is a combination of practical planning, appropriate materials, efficient storage, accurate measurements, and careful installation.
Whether the project is a new residential kitchen, villa kitchen, office pantry, commercial space, or renovation, the right starting point is understanding the space and the way it will be used.
Diamond Solutions provides kitchen design, customization, and installation solutions for residential and commercial projects in Riyadh, with the ability to coordinate kitchen works with broader interior finishing and fit-out requirements where applicable.
The objective is simple: create a kitchen that looks right, works properly, and fits the project.
Diamond Solutions
Kitchen Design | Custom Kitchens | Kitchen Installation | Aluminum Kitchens | Wooden Kitchens | Modern Kitchens | Classic Kitchens | Kitchen Renovation


 © Diamond Solutions