
Construction and Fit-Out in Riyadh: From Demolition and Renovation to Design, Finishing and Final Handover
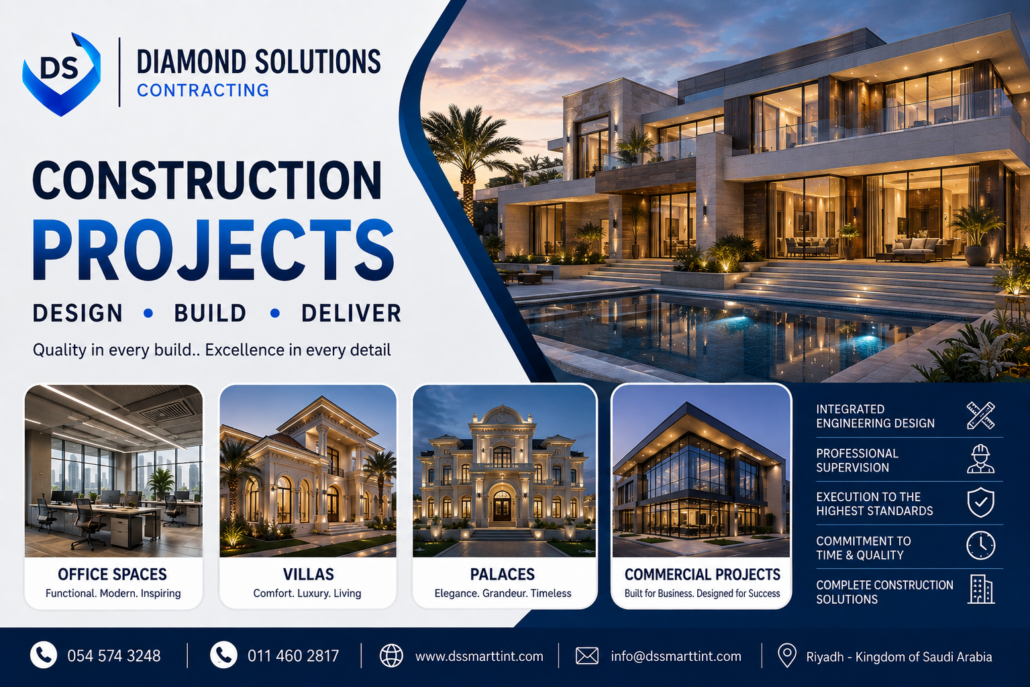 © Diamond Solutions
Construction and Fit-Out in Riyadh: From Demolition and Renovation to Design, Finishing and Final Handover
Construction and Fit-Out Services in Riyadh from Start to Handover
A successful construction or interior fit-out project is not simply about selecting attractive finishes and completing the work on site. It starts with understanding the existing space, defining the scope of work, coordinating the different trades, selecting suitable materials, and establishing a clear execution plan.
For new developments, the process usually begins with design, planning and construction. For existing properties, the project may begin with demolition, stripping-out, removal of old finishes, renovation and refurbishment before the new design can be implemented.
This difference is important because an existing building can contain hidden issues behind walls, ceilings, floors and finishes. Electrical systems, plumbing, HVAC, waterproofing and existing surfaces all need to be assessed before new finishes are installed.
Professional construction and fit-out work therefore requires more than individual trades working separately. The project needs coordinated execution from the first site inspection through demolition, repair, MEP works, finishing, interior detailing, testing and final handover.
Depending on the project requirements, the scope may include general contracting, demolition and dismantling, renovation, refurbishment, interior design, design and build, fit-out, gypsum board, ceilings, painting, flooring, marble, porcelain, epoxy flooring, microcement, waterproofing, electrical works, plumbing, HVAC, partitions, joinery and decorative works.
Complete Construction, Fit-Out and Interior Finishing Scope
Every project has its own requirements, but a complete construction and fit-out scope in Riyadh can cover a wide range of services:
- General construction and site preparation
- Demolition and stripping-out works
- Removal of existing finishes
- Renovation and refurbishment
- Interior space reconfiguration
- Interior design
- Design and build
- Turnkey fit-out
- Gypsum board partitions and ceilings
- Decorative ceilings
- Painting and wall finishes
- Porcelain, ceramic and tile works
- Flooring installation
- Marble and stone works
- Epoxy flooring
- Microcement finishes
- Waterproofing and thermal insulation
- Bathroom waterproofing
- Roof waterproofing
- Electrical works
- Plumbing and drainage
- HVAC and ventilation works
- Glass and internal partitions
- Carpentry and custom joinery
- Villa and palace finishing
- Office fit-out and renovation
- Restaurant, café and retail fit-out
- Project management and coordination
- BOQ preparation and quantity control
- Quality inspection and final handover
The final scope is normally established after reviewing the site, drawings, existing conditions, required specifications and the intended level of finish.
General Contracting and Site Preparation
General contracting brings the different construction disciplines together under one coordinated execution plan.
In an existing property, work may begin with the removal of old finishes, partitions, ceilings, fixtures or decorative elements that no longer suit the new layout.
In a new project, site preparation and construction follow the approved drawings, specifications and project programme.
The important point is coordination. Walls, ceilings, flooring, electrical systems, plumbing and HVAC cannot be treated as isolated elements. Each trade affects the work that follows it.
A ceiling, for example, must accommodate lighting, air-conditioning outlets, access panels and other services before the final gypsum board is closed. Proper coordination at this stage prevents unnecessary rework later.
Demolition, Stripping-Out, Renovation and Refurbishment
Demolition and stripping-out are often the first major stages of an existing-property renovation.
The objective is not simply to remove everything. Professional demolition means identifying what needs to be removed, what can be retained, what needs protection and where existing services are located.
This approach is particularly important for villas, offices, commercial spaces, restaurants and other occupied or previously finished properties.
Removal of Existing Finishes
Existing finishes may include:
- Tiles and porcelain
- Marble
- Old flooring systems
- Gypsum board ceilings
- Suspended ceilings
- Internal partitions
- Decorative wall finishes
- Existing kitchens
- Bathroom finishes and sanitary fixtures
- Woodwork and built-in units
- Damaged finishes
- Elements that conflict with the new layout
The appropriate removal method depends on the material, its condition, the surrounding finishes and the elements that need to remain in place.
Interior Demolition and Space Reconfiguration
Interior demolition is commonly required when an existing property is being redesigned or its layout is being changed.
Typical works may include:
- Removing internal partitions
- Removing sections of flooring
- Removing suspended ceilings
- Creating new openings where permitted
- Exposing concealed services
- Preparing new service routes
- Modifying kitchens and bathrooms
- Removing finishes scheduled for replacement
Before demolition begins, the construction team should understand the nature of the element being removed and identify existing services as far as reasonably possible.
Any work affecting structural elements requires appropriate technical assessment before execution.
Partial Demolition and Selective Removal
Not every renovation requires complete demolition.
In many projects, large parts of an existing property can remain in place while selected areas are upgraded.
Selective demolition may include:
- Removing a partition between rooms
- Replacing flooring in selected areas
- Removing a specific ceiling zone
- Renovating individual bathrooms
- Replacing an existing kitchen
- Removing outdated decorative elements
- Reconfiguring office spaces
- Preparing areas for new partitions
Keeping suitable existing elements can reduce unnecessary work while maintaining the character and functionality of the property.
Floor Removal and Surface Preparation
Removing old flooring is only the beginning of a new flooring system.
Once the existing finish is removed, the underlying surface needs to be inspected for unevenness, damage, moisture, cracks and other conditions that may affect the new installation.
Floor levels should also be coordinated with doors, entrances, bathrooms, kitchens, stairs and transitions between different flooring materials.
A high-quality floor installation therefore depends heavily on the preparation carried out before the final material is installed.
Gypsum Ceiling and Partition Removal
Existing gypsum board ceilings and partitions may need to be removed when the interior layout, lighting or HVAC system is being redesigned.
Before removal, the services located above or inside the gypsum system should be considered, including electrical wiring, air-conditioning ducts, lighting connections and access requirements.
The new ceiling or partition system can then be coordinated with the revised MEP layout.
Kitchen and Bathroom Removal
Kitchen and bathroom renovations require particular attention because several systems are concentrated within relatively small spaces.
These areas can contain plumbing, drainage, electrical connections, waterproofing and multiple layers of finishes.
After removal, the existing services and surfaces can be inspected before the new renovation works begin.
This helps prevent the installation of new finishes over an unresolved underlying problem.
Debris Removal and Site Cleaning
Demolition and stripping-out generate construction waste that varies according to the size of the property and the materials being removed.
Debris collection, removal and site cleaning are important parts of the preparation process.
A clean working area allows accurate measurements, better surface preparation and safer execution of the following construction stages.
Building Renovation and Refurbishment
Renovation is more than repainting a property or replacing its flooring.
Existing buildings may have problems related to moisture, damaged finishes, outdated services, poor surfaces, leaks or inefficient layouts.
Some of these issues only become visible after the existing finishes are removed.
For that reason, refurbishment should begin with an assessment of the existing condition and a clear distinction between what should be repaired, retained or replaced.
Renovation and refurbishment may include:
- Wall repair
- Crack treatment
- Moisture and dampness treatment
- Leak-related repairs
- Floor replacement
- Ceiling renovation
- Bathroom refurbishment
- Kitchen renovation
- Electrical upgrades
- Plumbing upgrades
- HVAC modifications
- Waterproofing
- Repainting
- Interior upgrades
- Space reconfiguration
Crack Repair Before Finishing
A visible crack should not simply be covered with filler and paint.
The location, appearance, extent and nature of the crack should be assessed before selecting the appropriate repair method.
Once the underlying issue has been addressed, the surface can be prepared for the new finish.
Good renovation work treats the cause before covering the visible symptom.
Moisture and Water Leakage Treatment
Moisture can damage paint, gypsum board, flooring and other interior finishes.
Common signs include:
- Peeling paint
- Swollen walls
- Discoloration
- Damaged gypsum board
- Visible water marks
- Musty odors
- Deteriorated finishes
Repainting over a moisture problem does not solve the source of the problem.
The source should be identified and addressed before the affected finishes are reinstated.
Bathroom Renovation and Refurbishment
Bathroom renovation combines several trades, including demolition, plumbing, drainage, waterproofing and finishing.
A typical sequence can include:
Removal of existing finishes → inspection of plumbing, drainage and waterproofing → repair and modification → surface preparation → new finishes → sanitary fixtures and final installation.
Floor levels, drainage falls, waterproofing details, ventilation and electrical points all need to be coordinated before final finishes are completed.
Kitchen Renovation
Kitchen renovation usually starts with the removal of existing cabinets and finishes, followed by a review of electrical and plumbing points and appliance locations.
The new layout is then coordinated with the flooring, wall finishes, cabinets, worktops, lighting and equipment.
A successful kitchen renovation requires coordination between:
Cabinetry + appliances + electrical points + water supply + drainage + ventilation + flooring + lighting.
Villa and Palace Renovation
Renovating a villa or palace can involve much more than replacing decorative finishes.
The project may include selective demolition, space reconfiguration, service upgrades, waterproofing, surface repair, new finishes and complete interior refurbishment.
The sequence may include:
Demolition → space reconfiguration → service modifications → repairs → waterproofing → surface preparation → finishing → interior detailing → inspection and handover.
Existing elements that remain in good condition can be integrated into the new design where appropriate.
Office Renovation and Refurbishment
Modern office renovation combines functionality, employee experience, brand identity and technical requirements.
Office refurbishment may include:
- Removal of old partitions
- New office layouts
- Meeting room modifications
- Reception upgrades
- Floor replacement
- Ceiling redesign
- Lighting modifications
- Electrical and data upgrades
- HVAC modifications
- Painting
- Decorative and joinery works
Restaurant, Café and Retail Renovation
Commercial renovation projects are strongly connected to operational requirements and reopening schedules.
Works may include demolition, partition modifications, electrical and plumbing upgrades, HVAC and ventilation changes, flooring, ceilings, painting and decorative fit-out.
The new interior should support the way the business operates while also creating the desired customer experience.
Comprehensive Refurbishment and Property Requalification
When an existing property requires extensive upgrading, the work can be approached as a complete refurbishment programme rather than as isolated repair jobs.
A typical process can include:
Site inspection → scope definition → demolition and stripping-out → debris removal → condition assessment → repairs → MEP upgrades → waterproofing → surface preparation → interior finishing → decorative works → testing → snagging → final handover.
Understanding Demolition, Stripping-Out, Renovation and Refurbishment
Demolition refers to the removal of selected structures, finishes or elements that are no longer required.
Stripping-out focuses on removing existing interior finishes, fixtures, partitions and services that need to be replaced as part of a new fit-out.
Renovation involves upgrading an existing property through repairs, modifications and new finishes.
Refurbishment generally involves improving and restoring an existing space to a more functional, modern or higher-quality condition.
In many Riyadh projects, these activities form one connected process:
Strip-out → demolition and modification → inspection → repair → MEP upgrades → finishing → interior fit-out → final handover.
Site Inspection Before Demolition and Renovation
An existing property contains layers of finishes and concealed services that are not always visible during the initial assessment.
A site inspection helps establish:
- The existing condition
- What can be retained
- What needs to be removed
- Visible defects
- The likely demolition scope
- Potential construction waste
- The preliminary sequence of works
Additional conditions may become visible after finishes are removed. A professional renovation plan therefore needs enough flexibility to respond to the actual site condition.
Safety and Site Control During Demolition
Demolition and stripping-out require controlled access, protection of retained elements, awareness of existing services and suitable tools and equipment.
Work involving structural elements or complete building demolition requires appropriate technical assessment and execution in accordance with applicable requirements and by qualified parties.
Interior Design and Construction Execution
Once demolition, repairs and preparation are complete, the new interior can be implemented.
Interior design considers:
- Space planning
- Material selection
- Color schemes
- Lighting
- Ceiling design
- Flooring
- Wall treatments
- Decorative elements
A strong interior design must also be practical to build. It needs to work with electrical systems, plumbing, HVAC, ceilings, doors and other technical requirements.
Design and Build Solutions
Design and build brings design development and construction execution into one coordinated process.
This approach can improve coordination between the design and site teams, particularly when the project includes detailed ceilings, custom joinery, MEP coordination and specialized finishes.
Interior Fit-Out and Finishing Works
Interior fit-out brings the space together through the coordinated installation of walls, ceilings, flooring, finishes, lighting, MEP systems, joinery and decorative elements.
The quality of the final result depends heavily on what happens before the visible finish is installed.
Surface preparation, accurate levels, proper coordination and correct sequencing are all essential parts of a professional fit-out.
Gypsum Board Partitions and Decorative Ceilings
Gypsum board systems can be used for:
- Suspended ceilings
- Multi-level ceilings
- Hidden lighting features
- Decorative walls
- Internal partitions
- TV and media units
- Lighting and HVAC openings
Electrical and HVAC services should be coordinated before the gypsum board system is closed.
Painting and Wall Finishes
Professional painting begins with surface preparation rather than the paint itself.
Preparation may include cleaning, filling imperfections, leveling and applying suitable primers before the final coating.
The paint system should be selected according to the substrate, environment, moisture exposure, lighting conditions, color requirements and desired finish.
Tiles, Porcelain and Ceramic Flooring
Tile, porcelain and ceramic finishes should be selected according to the location, expected traffic, maintenance requirements and desired appearance.
Installation starts with proper surface preparation, level control, alignment, joint planning and correct installation procedures.
Marble, Stone and Premium Flooring
Marble and natural stone require careful material selection, piece selection, cutting, installation and joint coordination.
The final appearance depends not only on the stone itself but also on how the pieces are arranged, aligned and installed.
Epoxy Flooring
Epoxy flooring is used in applications where a durable, seamless and easy-to-clean surface is required.
Successful epoxy installation begins with proper substrate preparation.
Moisture, cracks, contamination, surface strength and levelness should be assessed before the system is selected and applied.
For this reason, comparing epoxy prices by square meter alone does not provide a complete picture. The specification, preparation system, number of coats and application method all affect the final result.
Microcement Finishes
Microcement can create a continuous contemporary appearance across selected walls and floors and is often considered for bathrooms, kitchens, residential interiors and commercial spaces.
The final performance and appearance depend on substrate preparation, the selected system, application technique and protective finishing layers.
Waterproofing and Thermal Insulation
Waterproofing can be required in:
- Bathrooms
- Wet areas
- Roofs
- Terraces
- Selected building surfaces exposed to water
The waterproofing system should be selected according to the location, substrate, water exposure and project requirements.
Waterproofing is particularly important during renovation because existing leakage or moisture problems should be addressed before new finishes are installed.
Electrical Works
Electrical works may include lighting points, sockets, distribution boards, wiring, decorative lighting and connections for various building systems.
Electrical planning should be coordinated with the interior layout, ceiling design, furniture arrangement and HVAC system before walls and ceilings are closed.
Plumbing and Drainage Works
Plumbing works include water supply, drainage and fixture connections for bathrooms, kitchens and service areas.
Levels, drainage points and testing should be completed before the relevant walls and floors are closed.
HVAC and Ventilation
HVAC coordination is a major part of modern interior fit-out, particularly where suspended ceilings and concealed services are involved.
Depending on the system, HVAC works may include:
- Air-conditioning units
- Ductwork
- Air outlets
- Return air points
- Service routes
- Access panels
HVAC should be coordinated with ceilings, lighting, partitions and other building services before final closure.
Partitions and Internal Walls
Partitions allow existing spaces to be reorganized into offices, meeting rooms, private areas, service zones and other functional spaces.
The appropriate partition system depends on the design, acoustic requirements, appearance and technical specifications.
Joinery and Custom Interior Woodwork
Custom joinery can include:
- Doors
- Wardrobes
- Storage units
- Wooden wall cladding
- Decorative panels
- TV and media units
- Reception counters
- Custom furniture elements
Accurate measurements, suitable materials and detailed fabrication are essential for a clean final result.
Project Types Covered by Construction and Fit-Out Services
Luxury Villas, Palaces and Private Residences
Residential projects can include new construction, complete finishing, renovation, refurbishment, interior fit-out and custom decorative works.
Corporate and Administrative Offices
Office projects may include space planning, partitions, ceilings, flooring, lighting, electrical and data systems, HVAC coordination, joinery and interior finishing.
Restaurants and Cafés
Restaurant and café fit-outs require coordinated architectural, MEP, finishing and operational works to create a space that supports both customer experience and day-to-day operations.
Retail Stores, Showrooms and Commercial Spaces
Retail projects often require a combination of demolition, space reconfiguration, flooring, ceilings, lighting, partitions, joinery, finishes and coordinated MEP works.
Project Management and BOQ Control
A clear Bill of Quantities helps define the scope, quantities, specifications and pricing structure of a construction or fit-out project.
BOQ control becomes particularly important in renovation and demolition projects because some conditions cannot be fully confirmed until existing finishes are removed.
A well-defined scope also helps control variations, additional works and material selections throughout the project.
Construction and Fit-Out Project Execution Process
A typical existing-property project may follow this sequence:
Site inspection → condition assessment → scope definition → demolition and stripping-out → debris removal → detailed inspection → repair and refurbishment → MEP modifications → waterproofing → surface preparation → gypsum works → flooring → painting → joinery and decorative works → testing → snagging → final handover.
The exact sequence can change according to the building, design, technical requirements and project programme.
Quality Control and Final Handover
Quality control should continue throughout the project rather than being left until the final inspection.
Key stages may include:
- Material inspection
- Workmanship checks
- Level and alignment checks
- Waterproofing inspection
- Electrical inspection
- Plumbing inspection
- HVAC inspection
- Finishing inspection
- Snagging and corrective works
- Final handover
Construction and Fit-Out Cost in Riyadh
Construction and fit-out costs vary significantly from one project to another.
Important cost factors include:
- Project size
- Existing building condition
- Demolition and stripping-out scope
- Renovation requirements
- Design complexity
- Material specifications
- Flooring
- Marble and stone
- Painting
- Gypsum board
- Epoxy
- Microcement
- Waterproofing
- Electrical works
- Plumbing
- HVAC
- Joinery
- Decorative works
- Project duration
For existing properties, a site assessment and clearly defined scope are particularly important when preparing a reliable quotation.
Choosing a Construction and Fit-Out Contractor in Riyadh
Selecting a contractor should not be based on price alone.
A professional evaluation should consider:
- Relevant project experience
- Previous completed work
- Clarity of scope
- Material specifications
- Project management
- Execution programme
- Quality control
- Variation management
- Testing and inspection procedures
- Final handover process
For demolition and renovation projects, one of the most important capabilities is the ability to distinguish between what should be removed, what should be repaired and what can be retained before major demolition begins.
Our Construction, Fit-Out and Renovation Scope
Our scope of construction and interior services can cover a complete range of project requirements, depending on the project:
General contracting, demolition and stripping-out, removal of existing finishes, renovation and refurbishment, space reconfiguration, interior design, design and build, turnkey fit-out, gypsum board, ceilings, painting, tiles, porcelain, ceramic, flooring, marble, epoxy flooring, microcement, waterproofing, bathroom waterproofing, roof waterproofing, electrical works, plumbing, HVAC and ventilation, partitions, joinery, decorative works, villa and palace finishing, office fit-out, restaurant and café fit-out, retail and commercial projects, project management, BOQ control, quality inspection and final handover.
The final scope is defined according to the existing site condition, drawings, specifications, project requirements and selected finish level.
Conclusion
Construction, renovation and interior fit-out are connected processes that require planning, technical coordination and disciplined execution.
For an existing property, the project may begin with demolition and stripping-out, followed by inspection, repair, refurbishment and MEP modifications before the new finishes and interior design are implemented.
The quality of the final space depends heavily on what happens before the visible finishes are installed. Proper demolition protects retained elements, accurate assessment identifies hidden problems, appropriate repair prevents recurring defects, and careful coordination creates the foundation for high-quality finishing.
For new projects, the process begins with planning and design before construction, MEP coordination, interior finishing and final completion.
Whether the project is a luxury villa, palace, corporate office, restaurant, café, retail store or commercial property, successful delivery depends on a clear scope, coordinated trades, appropriate materials, controlled execution and consistent quality inspection through to final handover.
Frequently Asked Questions About Construction, Fit-Out and Renovation in Riyadh
Do construction contractors handle demolition and removal of old finishes?
Demolition, stripping-out and removal of existing finishes can be included within the project scope, depending on the agreed contract and project requirements.
Can renovation and new interior finishing be completed as one project?
Yes. Renovation, refurbishment, MEP modifications and new interior finishing can be coordinated as one project, providing a more controlled transition from the existing condition to the new space.
Does renovation always require complete demolition?
No. Selective demolition can be used when existing elements are still suitable for retention. This approach can reduce unnecessary work while allowing the required areas to be upgraded.
What is the difference between renovation and refurbishment?
Renovation generally focuses on changing, repairing or upgrading an existing space, while refurbishment focuses on restoring, improving and modernizing the existing environment. In many projects, both approaches are combined.
Can moisture and water leakage be treated during renovation?
Moisture and leakage-related issues can be addressed as part of a renovation scope. The source should be identified and treated before damaged finishes are replaced.
Can a complete bathroom or kitchen renovation be carried out?
A complete renovation can include removal of existing finishes and fixtures, inspection of plumbing and waterproofing, modifications, surface preparation and installation of new finishes and equipment.
How is the cost of renovation and fit-out determined?
Cost depends on the property size, existing condition, demolition requirements, technical works, material specifications, design complexity, finishing level and project duration.
Is a site inspection important before demolition?
Yes. A site inspection helps identify existing conditions, define the demolition scope, protect retained elements and plan the next stages of renovation and fit-out.
Can design and construction be delivered under one scope?
Design and build services can combine design development, technical coordination and construction execution under one coordinated project structure.
What types of projects can be covered?
Construction and fit-out services can cover luxury villas, palaces, private residences, corporate offices, restaurants, cafés, retail stores, showrooms and other commercial and renovation projects.


 © Diamond Solutions